

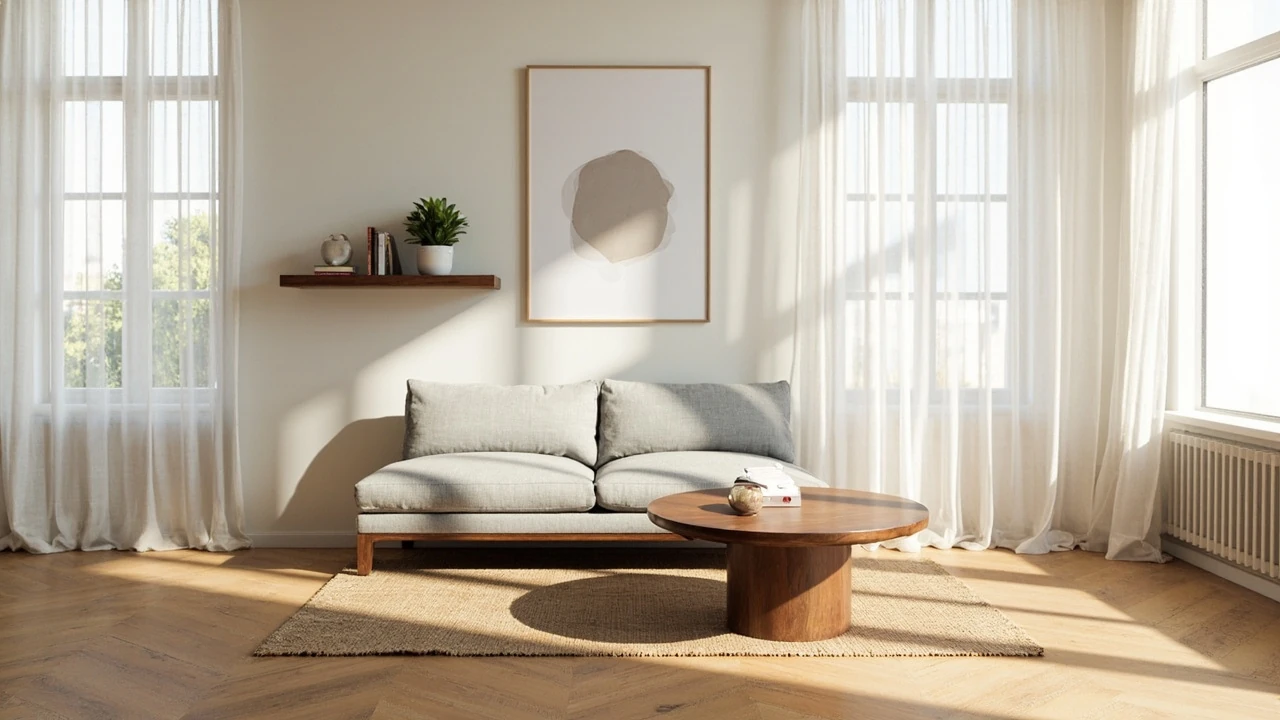
Small living room ideas that actually work in real homes
A 10-by-12 foot living room can feel like a waiting room if every wall is loaded with furniture, but the same footprint can feel open and generous when a few decisions are made intentionally. The difference rarely comes from a single product or a magic color. It comes from a sequence of small choices about scale, sightlines, light, and how the room is used hour by hour.
Most of the small living room ideas in this guide are about changing the room’s geometry and rhythm, not about buying more stuff. Where purchases matter, the focus is on the right size, the right placement, and the right tradeoffs, because in a tight space a wrong-sized sofa or a chunky coffee table can wipe out a meter of usable floor area.
Start with how the room is actually used
Before measuring walls or browsing catalogs, spend two days noticing what happens in the room. People often plan a living room around an ideal version of their life, not the real one, and then wonder why the result feels off. A quick honest pass through the week usually reveals what the room has to support.
- How many people sit down at the same time, and how often
- Whether the TV is the focal point or just background
- Whether the room doubles as a workspace, a dining spot, or a play area
- How often guests visit and where they put their coats and bags
- How much natural light enters and at what times of day
These answers shape everything that follows. A couple who watches movies every night has different needs from a household that uses the sofa mainly for reading, and a room that also hosts dinner needs a layout that can shift between the two without a daily furniture shuffle.
Map the room before you move anything
Sketch the room to scale on graph paper, or use a free floor-plan tool. Mark the door swing, window positions, radiators, vents, electrical outlets, and any fixed elements like built-in shelving. Then add the existing furniture as scaled footprints. Most small rooms fail not because the furniture is ugly, but because three pieces each steal a little space until there is no path through the room.
A useful target is to keep at least 30 to 36 inches of clear walking path through the main circulation route, and 18 to 24 inches in front of any seat where someone will pull their feet in. In a small living room, that often means choosing between a deep sofa and a generous walk-through, not getting both.
Choose a focal point, then arrange around it
Every comfortable small living room has one clear focal point, so the eye knows where to land. Common choices include a window with a view, a fireplace, a media wall, or a single piece of art. Once the focal point is set, the seating, rug, and lighting fall into place around it instead of competing for attention.
If the TV is the focal point, mount it on the wall and run cables inside a paintable channel so the corner stays clean. If the window is the focal point, keep the wall opposite free of tall furniture so light can travel across the room. This is one of the cheapest small living room ideas and one of the most overlooked, because the cost is restraint, not hardware.
Pick furniture that earns its footprint
In a compact room, every piece has to do more than one job, or it has to be small enough to feel intentional. A two-seat sofa with a depth under 36 inches will often look better and sit more comfortably than a deep sectional that pushes the coffee table to the middle of the floor.
- Choose a loveseat or apartment-size sofa instead of a full three-seater where possible
- Pick a round or oval coffee table, since sharp corners catch on shins and eat floor space
- Use nesting or stacking side tables that can disappear when not needed
- Choose a storage ottoman instead of a separate coffee table and a separate trunk
- Select armless or slim-arm chairs that slide closer to the table
Legs matter as much as shape. A sofa on visible legs shows more floor underneath, which the eye reads as open space, even when the actual square footage is the same. Bulky skirted bases hide floor and tend to make small rooms feel heavier.
Use a rug to define the room without building a wall
A correctly sized rug ties the seating area together and gives the room a clear center. In a small living room, a rug that is too small makes the furniture look like it is floating, while a rug that floats at the edges of the room makes the whole space feel chopped up.
| Room dimension | Recommended rug size | Front legs of seating on rug? |
|---|---|---|
| Under 10 ft wide | 5 by 7 ft | Yes, all front legs on the rug |
| 10 to 12 ft wide | 8 by 10 ft | Yes, all front legs on the rug |
| Over 12 ft wide | 9 by 12 ft | Yes, all legs on the rug if possible |
| Open plan, partial rug | Match seating zone only | All front legs, no oversized border |
If the rug budget is tight, a flatweave or low-pile rug reads as more floor than a thick shag, which is useful when the ceiling is also low. A patterned rug can hide the wear paths that show up quickly in tight circulation areas.
Use vertical space instead of floor space
Walls are the most underused surface in a small living room. Storage that climbs the wall frees the floor, draws the eye up, and gives a sense of higher ceilings. A few directions tend to work well.
- Floating shelves above the sofa for books and objects, mounted so the top shelf is below eye level when seated
- A tall, narrow bookcase in place of a low wide one, to keep the floor visible
- Wall-mounted sconces instead of floor lamps next to the seating
- Hooks or a slim rail near the entry for bags and coats, instead of a standing rack
- A mirror hung to reflect the window, not just to fill a wall
The key is to keep the visual weight of tall pieces near the corners or aligned with structural features, so the room does not feel like a wall of storage. Spacing shelves unevenly and mixing books with objects also keeps the wall from looking like a library archive.
Layer the lighting, do not just turn on one lamp
One ceiling fixture in the middle of a small room is the fastest way to make it feel flat. Layered lighting adds depth and lets the room shift from bright to soft without rearranging anything. A useful small-room lighting plan usually has three layers.
| Layer | Job | Example in a small living room |
|---|---|---|
| Ambient | General fill light for the whole room | Ceiling fixture on a dimmer, or a flush mount with a bright LED |
| Task | Light for reading, working, or watching TV | Wall sconce by the sofa, swing-arm lamp, or a slim floor lamp behind a chair |
| Accent | Highlight art, plants, or a textured wall | Piccolo lights on a shelf, a small picture light, or a candle cluster |
Putting the main fixtures on dimmers and using warm bulbs in the 2700K to 3000K range keeps the room from feeling clinical. In a small living room, lighting is also a substitute for square footage, because a softly lit wall feels farther away than a harshly lit one.
Use color to push walls back or pull them forward
Color is one of the most powerful small living room ideas, but it is also the most over-claimed. Painting a room all white does not automatically make it feel bigger. It can actually make a dim room feel flat. The trick is to use color to control depth and contrast.
- Paint the far wall a deeper, cooler tone to push it visually backward
- Keep trim, ceiling, and main walls in the same light family so the room reads as one shape
- Use a slightly darker color on the ceiling to lower it in a room that feels too tall and echoey
- Reserve a bright accent for one element, like a single chair or a piece of art, instead of the whole room
- Repeat the accent color at least twice across the room so it feels intentional
Glossy finishes reflect light and add a small amount of perceived space, but they also show every bump, so satin or eggshell is usually the more forgiving choice for walls in a high-traffic small living room.
Choose window treatments that do not eat the wall
Curtains hung too low or too narrow will make a window feel like a slit and a wall feel heavier. In a small room, the curtain rod should sit a few inches above the window frame, and the panels should run almost wall to wall, even if the window is not. This single change makes the window, and the room, feel taller.
Sheer linen or cotton panels let in light while softening the view, and they pair well with a top-down bottom-up shade for privacy. Heavy drapery in a dark color is usually a poor choice in a small room, because it blocks light and visually thickens the wall.
Storage that hides, storage that helps
The amount of stuff in a small living room tends to grow until it fills the available space, which is why storage needs to be planned at the same time as the layout, not added later. A few practical directions help.
- A media console with closed doors instead of open shelves, to hide cables and clutter
- Baskets under a console table for blankets, remotes, and kids’ toys
- A bench with a lift-top at the entry of the room for shoes and bags
- Built-ins around a window, which add storage without adding floor footprint
- Trunks or ottomans that store throws and double as seating or a table
Closed storage is especially important in a small room, because every visible object competes for attention. Two or three well-chosen pieces on a shelf read as decor, while twenty objects read as clutter, even if the shelf is the same size.
Use mirrors and glass to extend sightlines
A mirror placed opposite or adjacent to a window will reflect daylight into the room and double the perceived depth along that axis. The mirror does not have to be huge, but it should be large enough to show something other than the back of a piece of furniture. A glass coffee table, glass cabinet doors, and acrylic chairs do the same job in a subtler way by letting the eye see through them.
One caution: a mirror placed to reflect a cluttered wall will only make the clutter feel larger. Place mirrors to reflect the most open, brightest part of the room, or to bounce light from a fixture into a dim corner.
Plan for traffic and door swings
Many small living room ideas fail in practice because the main walking path cuts straight through the seating area. Draw the path from the entry to the next room, from the sofa to the kitchen, and from any door to a window, then keep those paths as straight and clear as possible. If a door swings into the seating zone, consider a pocket door, a barn door, or removing the door entirely if privacy allows.
Floating a sofa slightly away from the wall, instead of pushing it back until it touches, often opens a useful channel behind it. In a 10-foot-wide room, even 6 inches of clearance on each side of a coffee table adds up to a real improvement in how the room feels to live in.
Build a flexible layout for multiple uses
Small living rooms often have to host movie nights, dinner with friends, a work call, and a kid’s craft project. A layout that supports all of this is usually built from a small number of movable pieces rather than a single fixed arrangement.
- A console behind the sofa that can serve as a desk or a buffet
- Stools that tuck under a console and come out as extra seats
- A drop-leaf or wall-mounted table that folds away when not in use
- Modular seating that can be split into a chair and a loveseat
- A rug sized for the largest use, so the room still feels right when the extra chairs are out
Flexibility is one of the underrated small living room ideas, because it lets the room serve the life, instead of forcing the life to fit a rigid plan.
Common mistakes that shrink a small living room
Even with good intentions, a few predictable choices tend to undo the work. Spotting them early is cheaper than undoing them later.
- Choosing a sofa that is technically comfortable but too deep for the room
- Pushing every piece of furniture against the wall, which can actually make the room feel smaller and more like a waiting area
- Buying a rug that is too small for the seating group
- Hanging the TV over a fireplace and then realizing the seating has to sit too far back
- Using dark, heavy window treatments that block most of the daylight
- Over-accessorizing shelves until the wall looks like a storage unit
- Mixing too many wood tones, metals, and patterns in a small space
None of these are wrong in a large room. In a small one, each one takes a percentage of the limited visual budget, and the total quickly exceeds what the room can absorb.
Budgeting for a small living room refresh
A small living room can be transformed at almost any budget if the money is spent in the right order. The most visible changes for the lowest cost are usually paint, lighting, rug, and a rearrangement of existing furniture. A new sofa or built-in is a much larger investment that should come after the room’s basic geometry is right.
| Priority | Typical spend in U.S. dollars | Effect on the room |
|---|---|---|
| Paint, trim, and color | 100 to 400 in DIY supplies | High visual change, low structural change |
| Lighting swap and dimmers | 50 to 300 per fixture | Mood, depth, and usable hours in the room |
| Rug sized to the seating area | 150 to 600 | Anchors the room and reduces echo |
| Curtains and rod | 80 to 300 | Changes window proportion and light quality |
| Multi-functional furniture | 300 to 1,500 per piece | Replaces several items with one better-fitting piece |
| Built-in or custom storage | 1,000 to 5,000+ | Highest cost, highest long-term payoff in a very small room |
These ranges are general planning figures for U.S. households, not quotes. Actual costs depend on region, materials, and whether installation is included. The point of the table is the order, not the exact number.
Style directions that work in small living rooms
Style still matters, but in a small room it is mostly the discipline of editing rather than the choice of a label. A few directions tend to be friendly to compact living rooms because they rely on proportion, light, and a small number of materials.
- Scandinavian-inspired rooms, with light woods, soft textiles, and a calm palette
- Mid-century modern pieces, where slim legs and clean lines keep the floor visible
- Japandi, a blend of Japanese and Scandinavian restraint, with low furniture and natural materials
- Modern farmhouse, in moderation, using light walls, a simple slipcovered sofa, and warm wood
- Coastal or light traditional styles, when the palette is kept narrow and the fabrics are matte
Heavy traditional, maximalist, and very dark modern styles can work in a small room, but they need more discipline in scale, lighting, and editing than they do in a larger space. A useful question is whether the style can survive having two or three of its signature pieces removed. If it cannot, the room is leaning on the style instead of the layout.
A simple decision framework for any change
Before adding or replacing anything, run the change through three quick checks. They are not rules, just a way to keep small living room ideas from turning into a series of impulse purchases.
- Does the new piece improve a real problem in how the room is used, or does it just look nice in a photo
- Is it the right size for the room, not the right size for the catalog
- Does it leave the room at least as flexible as it was before
If the answer to any of these is no, the change can usually wait, and the budget can move to something with a clearer payoff.
Pulling it all together
The most useful small living room ideas share a few patterns. They treat the room as a system of proportions, light, storage, and behavior, not a list of products. They start with what the room has to do, then shape the space around that. They accept that a small room is a daily negotiation between function and comfort, and they choose furniture and finishes that make that negotiation easier, not harder.
When the room is treated this way, a 9-by-11 living room can feel intentional, calm, and genuinely comfortable. The square footage does not change, but the way the room is experienced does, and that is what the best small living room ideas are really after. For a broader look at how living rooms have evolved as a room type and how different cultures approach them, the history and design of the living room is a useful reference point. For practical ways to keep the rest of the house in good shape alongside a living room refresh, the household guide to window glass replacement is a steady starting point when older windows are part of the problem.
Frequently asked questions
What is the best furniture layout for a small living room?
The strongest layouts pick one focal point, float the seating slightly away from the walls when the room allows, and keep a clear path of 30 to 36 inches through the main traffic route. In many small rooms, a two-seat sofa with two chairs facing it works better than a long sofa with chairs crowded around a wide table.
What color makes a small living room look bigger?
Soft, light, and slightly cool colors tend to recede, which makes walls feel farther apart. A consistent palette across walls, trim, and ceiling also helps the room read as one shape, instead of several small surfaces.
How do I choose a sofa for a small living room?
Measure the wall, the door swing, and the path through the room before measuring the sofa. A loveseat or apartment-size sofa with a depth under 36 inches and visible legs will usually look more proportional than a deep three-seater.
What size rug should I use in a small living room?
Most small living rooms do best with a 5-by-7 or 8-by-10 rug, with the front legs of the seating on the rug. A rug that floats in the middle of the floor with bare floor around it tends to make the room feel smaller.
How can I add storage without making the room feel crowded?
Use the walls, the back of the sofa, and the area under existing furniture. Closed cabinets, baskets under a console, and a slim bookcase in a corner add storage without adding visual weight in the center of the room.
What lighting works best in a small living room?
Layer ambient, task, and accent lighting, and put the main fixtures on dimmers. Wall sconces and slim floor lamps save floor space, and warm bulbs around 2700K to 3000K keep the room feeling comfortable.
How do I make a small living room with a TV feel less like a media room?
Mount the TV on the wall, run cables inside a paintable channel, and choose a media console with closed doors. Place the TV off-center and let another element, like a piece of art or a window, share the role of focal point.
Can a small living room work as both a sitting area and a workspace?
Yes, when the layout is planned for it. A console behind the sofa, a wall-mounted drop-leaf table, and a closed cabinet for office supplies let the room switch between the two roles without a daily reset.
What window treatments make a small room look bigger?
Curtains hung a few inches above the frame and run almost wall to wall, in a light, matte fabric. Sheer panels with a top-down shade for privacy let in light while keeping the window visually generous.
How do I stop a small living room from feeling cluttered?
Choose closed storage over open shelving for most items, keep objects to a small edited group, and repeat materials and finishes instead of introducing a new one for every piece. A weekly reset of the surfaces is usually enough to keep the room calm.

Leave a Reply