

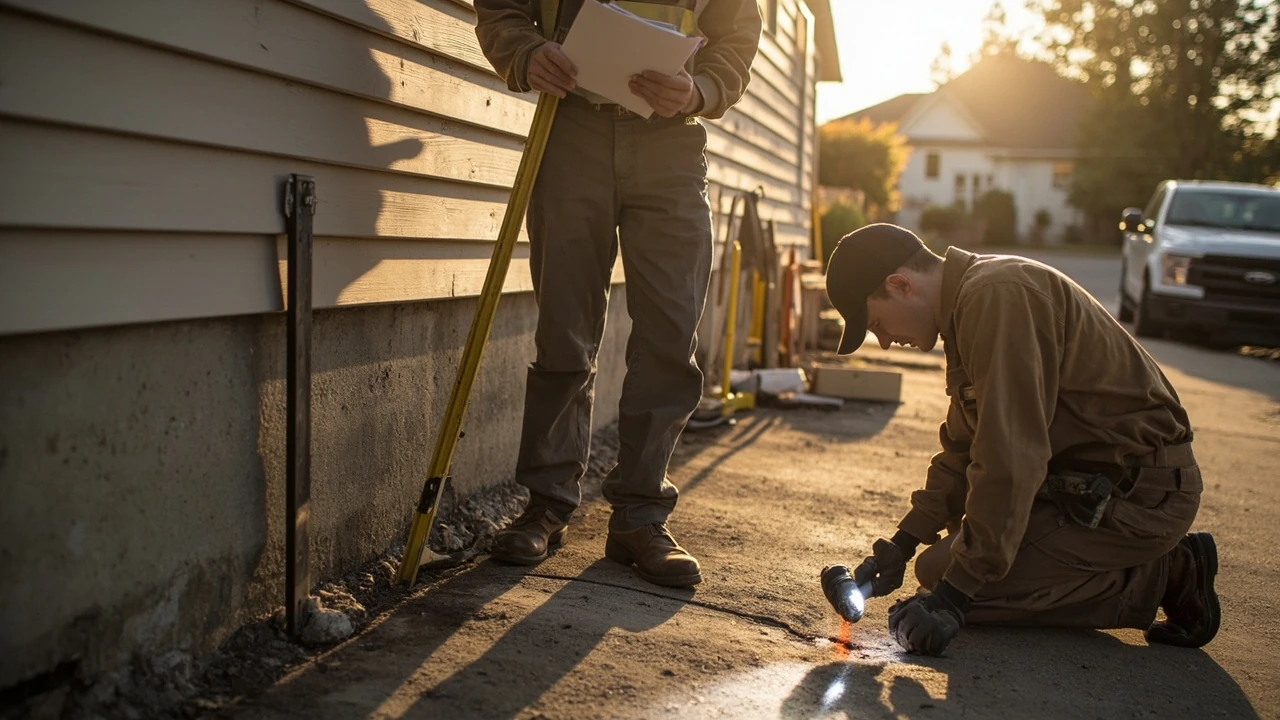
Foundation repair company: how to choose one that actually solves the problem
A hairline crack appears at the corner of a bedroom wall. A door that closed cleanly last summer now drags on the frame. A homeowner in that situation often searches for a foundation repair company within hours of noticing the first symptom, and usually with more questions than answers. The challenge is not finding someone willing to dig, drill, or inject; it is finding a crew that correctly diagnoses the cause of the movement, recommends a method that fits the building, and stands behind the work in writing for longer than the next rainstorm.
This guide walks through how a serious foundation repair company should behave before, during, and after a job, what methods you are likely to be offered, how to read the typical line items on an estimate, and where homeowners most often overpay or accept the wrong fix. It is written for owner-occupied single-family homes in the United States, where most residential foundation work involves poured concrete, concrete block, or pier-and-beam construction, and where repair pricing, code requirements, and soil conditions vary by region.
What a foundation repair company actually does
At its core, a foundation repair company diagnoses structural movement in the part of the building that transfers loads to the soil, and restores stability using one or more engineered methods. The phrase covers a wider range of work than many homeowners expect, and the right crew is usually the one that narrows the problem before proposing a solution.
A residential job generally falls into one of three categories. Stabilization stops further movement by tying the structure to deeper, more competent soil or bedrock using piers or piles. Lifting attempts to raise settled sections back toward their original elevation, often as part of a stabilization project. Water management and crack repair address the causes and symptoms of hydrostatic pressure, shrinkage, and minor settlement, usually without altering the structural load path.
A foundation repair company that only sells one method, regardless of the diagnosis, is rarely the right fit. Push piers, helical piers, polyurethane foam injection, mudjacking, wall anchors, carbon-fiber straps, epoxy injection, and exterior waterproofing each solve different problems. The first sign of a careful contractor is a willingness to explain why a particular method fits your building and why another has been ruled out.
Common warning signs that prompt a call
Most homeowners do not call a foundation repair company because they want to. They call because something in the house has changed. Recognizing the difference between cosmetic movement and structural movement helps you describe the problem accurately when you request an inspection.
- Stair-step cracks in brick or block walls, especially above or near windows and doors.
- Diagonal cracks that radiate from the corners of window or door openings.
- Vertical cracks in poured concrete walls wider than about 1/8 inch, or cracks that are growing over time.
- Horizontal cracks in basement walls, which often indicate hydrostatic or lateral pressure.
- Doors and windows that begin to stick, swing open on their own, or no longer latch cleanly.
- Gaps between walls and ceilings, walls and floors, or between the wall and a countertop or backsplash.
- Sloping or bouncy floors, especially in homes with crawl spaces or pier-and-beam construction.
- Water intrusion through cove joints, wall-floor seams, or new cracks after rain.
- Chimneys pulling away from the house, or visible separation at the chimney base.
Not every crack is a structural emergency. Hairline shrinkage cracks in new poured walls, for example, are common and often cosmetic. The role of a foundation repair company is to determine which signs point to ongoing movement, which are historical, and which are simply the building settling on soils that have already stabilized.
How a proper inspection should work
A credible foundation repair company treats the inspection as engineering work, not a sales call. While state requirements vary, the inspection process for a single-family home usually includes the following steps.
- An interior walkthrough to document cracks, sticking doors, sloping floors, and moisture patterns, ideally with photos and a rough floor plan.
- An exterior walkaround to check the foundation perimeter, grading, gutters, downspouts, and the position of large trees or paved areas relative to the walls.
- Measurements of elevation across the slab, basement floor, or pier-and-beam supports, often with a digital level or a zip level, to map high and low points.
- A review of the home’s history, including original construction type, age, prior repairs, and any known drainage or plumbing leaks.
- A written summary of findings, including which symptoms are structural, which are not, and what the recommended scope of work actually addresses.
If a contractor arrives, glances at one wall, and quotes a price on the spot, that is a red flag. So is the opposite: a sales representative who spends two hours presenting a financing plan without ever measuring elevations or documenting cracks. The right foundation repair company does the diagnostic work first, then prices a solution that matches it.
Methods a foundation repair company may recommend
The menu of methods a foundation repair company offers is shorter than the marketing suggests, but each option has a specific purpose. The table below summarizes the most common residential techniques. Local availability, soil conditions, and the company’s licensing will determine which of these a given contractor actually installs.
| Method | Best suited for | How it works | Typical lifetime expectation |
|---|---|---|---|
| Steel push piers | Settled slab or strip footing on competent bearing soil or bedrock within reach | Hydraulic cylinders drive sections of steel pipe into the ground until refusal, then the structure is transferred onto them | Often warranted for 25 years or more; the steel is galvanised or coated for corrosion resistance |
| Helical piers | Light loads, uncertain soil profiles, or sites where vibration must be limited | Screw-like steel plates welded to a central shaft are rotated into the soil to a torque-verified capacity | Comparable to push piers; lifespan depends on soil chemistry and coatings |
| Slab pier systems | Settled interior floor slabs, garage floors, or porches | Smaller-diameter piers installed through the slab to support the slab rather than the footing | Decades if installed to refusal and the underlying problem is addressed |
| Polyurethane foam injection | Sunken driveways, sidewalks, and lightly loaded slabs where soil compaction is the main issue | Two-part expanding foam is injected through small holes, compacting loose soil and lifting the slab | Often quoted at 10 years or more; performance depends on soil and load |
| Pressure grouting or mudjacking | Similar to foam injection but with cementitious grout; used under heavier slabs | A cement, sand, and water mixture is pumped under the slab to fill voids and raise the surface | Long track record; weight and brittleness can be a drawback on weak subgrade |
| Wall anchors or tiebacks | Bowing or leaning basement walls from lateral pressure | Steel plates are anchored outside the wall and connected by a rod through the wall to an interior plate | Engineered for the life of the structure when properly installed |
| Carbon-fiber reinforcement straps | Walls with minor to moderate horizontal cracking and minimal inward deflection | High-strength straps are epoxied to the wall surface to prevent further inward movement | Structural-grade systems are designed for permanent stabilization |
| Epoxy or polyurethane crack injection | Non-moving cracks that allow water intrusion or cosmetic concern | Resin is injected into the crack to seal it from the inside out | Long-term when the crack is structural-stable; not a fix for active movement |
| Exterior waterproofing and drainage | Homes with chronic water intrusion tied to poor drainage or failed coatings | Excavation to the footing, application of membrane or dimple board, and installation or replacement of drain tile | Designed to manage water for the life of the foundation when properly installed |
The list is not a menu to pick from at random. A foundation repair company that recommends polyurethane foam to lift a settled footing, for example, is usually not the right contractor. The right method depends on what is moving, why it is moving, and how the load reaches the soil.
What a typical estimate looks like
Once the inspection is complete, the foundation repair company should present a written proposal that separates diagnosis from scope. At a minimum, that document should include:
- A description of the problem in plain language, with reference to specific walls, piers, or floor areas.
- The proposed method of repair, including the number and type of piers, anchors, or other components.
- The location of each component, usually marked on a sketch or drawing.
- Whether the work includes lifting, only stabilization, or a combination.
- Site access requirements, such as removing landscaping, deck sections, or interior finishes.
- Cleanup, restoration, and whether the contractor will replace concrete that was removed for installation.
- Permit handling, including who pulls the permit and who is listed as the engineer of record if one is required.
- A schedule of values, showing the cost of each line item rather than a single lump sum.
- Warranty terms, including what is covered, what is excluded, and whether the warranty is transferable to a new owner.
Two estimates on the same house can differ by tens of thousands of dollars without one being dishonest, because the scope can differ dramatically. Compare line by line, not just the bottom number. A lower price may reflect fewer piers, no engineering involvement, or shorter warranties, all of which can be reasonable for one house and entirely wrong for another.
Questions to ask before signing a contract
The contract stage is where most homeowner leverage exists. A reputable foundation repair company will answer these questions without pressure, and the answers should be in writing.
- Who performs the work, and what licenses or registrations does the company hold in this state or municipality?
- Does an independent structural engineer inspect the problem and review the proposed scope, and is that engineer paid by the homeowner rather than the contractor?
- What is the exact pier depth, capacity, and torque or refusal requirement for this site, and how is it verified in the field?
- What does the warranty cover, how long does it last, and is it prorated or full replacement?
- Can the warranty be transferred to a future owner, and what does that transfer require?
- What happens if a pier does not reach the specified capacity, and who pays for additional materials?
- Are permits required, and who is responsible if the local inspector requires changes to the plan?
- What is the payment schedule, and how much is due before work begins, at completion, and after final inspection?
- What documentation will I receive after the job, including pier logs, engineering letters, and warranty registration?
Homeowners sometimes worry that asking these questions will make them seem difficult. In practice, the answers are how a careful foundation repair company demonstrates that the work will be done correctly.
How soil and climate shape the right method
Foundation problems in a coastal plain built on soft clay have little in common with problems in a desert community on caliche or a frost-heave region in the upper Midwest. A foundation repair company that operates across more than one climate zone usually selects the method based on local experience, not just engineering manuals.
In expansive clay soils, the dominant issue is shrink-swell behavior. The soil swells when wet and contracts when dry, often by enough to lift or drop a slab by an inch or more over a single season. Stabilization in these soils usually means bypassing the active zone with piers that reach stable strata below it, paired with consistent moisture control around the foundation.
In regions with deep organic or fill soils, settlement is often a one-time event as the loose material consolidates. Here, push piers or helical piers are typically driven to refusal in denser material, and lifting can sometimes be done once the piers are locked off.
In cold climates, frost depth and frost-susceptible soils create a different pattern. If a footing is too shallow or the backfill is frost-susceptible, heave can mimic settlement. The diagnosis matters: lifting a frost-heaved footing can make the problem worse next winter, while adjusting drainage and footing depth may be the only real fix.
Moisture control is rarely the entire answer, but it is almost always part of the answer. Gutters that discharge away from the foundation, downspout extensions, properly graded soil that slopes away from the house at roughly six inches over the first ten feet, and working sump systems all reduce the demand on any structural repair.
Cost ranges and what drives them
National averages for residential foundation repair vary widely, and any specific number from a third-party site should be read as a very rough guide. The drivers of cost are predictable, and understanding them helps a homeowner evaluate any estimate they receive.
| Cost driver | Why it matters | Typical impact on total price |
|---|---|---|
| Number of piers or anchors | Each pier adds materials, equipment time, and labor | Often the largest single variable in the proposal |
| Depth to refusal or competent soil | Each additional section of pier is material and welding time | Significant on deep fill sites or in areas with thick soft layers |
| Access for equipment | Excavation through landscaping, decks, or interior finishes adds labor and restoration cost | Can add several thousand dollars to a job |
| Engineering involvement | An independent engineer’s letter is an additional cost but adds accountability | Typically a few hundred to a few thousand dollars depending on the scope |
| Permit and inspection fees | Local jurisdictions charge fees based on scope and valuation | Varies widely by municipality |
| Interior restoration | Sheetrock, flooring, and trim must be replaced where piers are installed inside finished basements | Often itemized separately and can be substantial |
| Water management work | Drain tile, sump systems, and exterior waterproofing are often bundled with structural work | Can equal or exceed the structural portion on a wet basement |
A foundation repair company that quotes a flat price per pier without inspecting the site is essentially gambling that the soil conditions are uniform, which is rarely true. A better approach is a written estimate tied to the actual number of components installed, with a unit price for any additional piers or materials needed if conditions differ from the plan.
Red flags during the sales process
Foundation repair attracts aggressive sales tactics because the work is expensive, urgent-sounding, and often paid out of pocket rather than through insurance. A few patterns consistently signal trouble.
- High-pressure “today only” discounts that disappear if you ask for time to think.
- Door-to-door solicitation after a recent storm, especially when the contractor cannot show local licenses or a physical address.
- Refusal to provide a written scope, a copy of the warranty, or proof of insurance.
- Demands for large deposits before any engineering documentation is produced.
- Claims that the work will be “free” or covered by a government program that does not actually exist for foundation repair.
- Reluctance to let you read the contract, or pressure to sign in a vehicle or on a tablet before you have had time to compare options.
None of these behaviors is unique to foundation repair, but the cost of getting it wrong is high enough that the warning signs deserve weight. Walking away from a suspicious interaction usually costs nothing. Walking away from a bad contract after installation can cost more than the original repair.
What a good warranty actually looks like
The word warranty means different things in foundation work. Two contracts can both say “lifetime warranty” while offering very different protection. A serious foundation repair company explains the difference before the contract is signed.
A performance warranty covers the structure itself. If the repaired area moves again within the warranty period, the company returns to correct the problem at no additional cost, subject to conditions like plumbing leaks or drainage changes. This is the most important coverage a homeowner can have.
A material warranty covers defects in the manufactured components, such as a coating failure on a steel pier. It is a backstop against factory defects rather than a guarantee that the building will not move again.
A transferability clause determines whether the warranty survives a sale of the home. Some companies offer a free transfer within a window of months after closing; others charge a fee or require an inspection. For a homeowner who expects to sell within the next decade, this is worth confirming before signing.
Most reputable foundation repair companies back their work with a written performance warranty that runs for decades rather than years. Read the exclusions carefully. Common exclusions include movement caused by plumbing leaks, poor drainage, homeowner alterations, and acts of nature such as flood or earthquake.
How to coordinate with other trades
Foundation repair rarely happens in isolation. The same site conditions that move a foundation can break a plumbing line under a slab, and a new drainage system sometimes changes how a yard sheds water. A foundation repair company that ignores these interactions creates problems for the next contractor on the site.
If the home has a history of plumbing leaks, a pressure test of the under-slab lines before foundation work is a worthwhile investment. A leak that goes undetected during pier installation can continue to erode soil and undermine the very piers just installed. Conversely, lifting a slab can occasionally stress a brittle pipe, so plumbing that is old or shallow should be reviewed before lifting is attempted.
Coordination with landscaping, hardscape, and irrigation contractors is also useful. Pier locations, downspout discharge points, and the location of any new sump discharge all affect where plants, beds, and walkways should go. A foundation repair company that includes a simple site plan on the proposal makes this coordination easier.
The day of the work, and what to expect
Most residential foundation repair projects take one to three days of active work, plus time for setup, inspections, and cure periods. Larger projects that combine piers, waterproofing, and interior restoration can run for a week or more. A foundation repair company that has done the inspection thoroughly should be able to give a realistic schedule up front.
On installation day, expect the following rough sequence:
- Layout and confirmation of pier locations, often marked on the wall and floor with paint or tape.
- Excavation at each pier location, either outside through the soil or inside through the slab or basement floor.
- Installation of piers or anchors to the specified capacity, with each pier logged by depth and, for helical piers, by installation torque.
- Lifting attempts, if included in the scope, usually performed in small increments to avoid stressing the framing.
- Lock-off of piers, backfilling of excavations, and patching of any concrete that was removed.
- Final walkthrough with the homeowner, including pier logs, warranty registration, and any engineering letters.
It is reasonable to ask for copies of the pier logs at the end of the job. These documents record the depth and capacity of each pier and are useful for future buyers, future engineers, and any future warranty claim.
After the repair: signs the work held
Good foundation work is largely invisible after a few weeks. Cracks do not all close, because they are usually filled with dust and debris long after the wall has moved, and any cosmetic repair is a separate scope. What the homeowner should watch for instead is whether the symptoms that prompted the call have stabilized.
- Doors and windows that stuck before the repair return to normal operation within a few weeks.
- New cracks do not appear in the repaired area, even after seasonal weather changes.
- Sump systems, if installed, operate during rain events without backup or excessive cycling.
- Water intrusion stops in locations that were previously wet after storms.
- Pier logs and engineering documentation are filed with the homeowner’s records, including the warranty.
If new movement appears, the foundation repair company should be contacted promptly. A small adjustment early in the warranty period is usually faster and cheaper than a wait-and-see approach.
Common mistakes homeowners make
Even careful homeowners fall into predictable traps when hiring a foundation repair company. A few patterns show up often enough to be worth naming directly.
- Choosing the lowest bid without comparing scope, materials, or warranty.
- Skipping an independent structural engineer to save a fee, then relying solely on the contractor’s diagnosis.
- Ignoring plumbing and drainage until after the structural work is done, only to discover that an active leak is undermining the new piers.
- Failing to maintain gutters, downspouts, and grading after the repair, which loads the warranty with exclusions.
- Finishing interior cosmetic work before the foundation has been confirmed stable, which can mask a recurrence.
None of these mistakes is obvious at the time. They are the kind of small decisions that look harmless in isolation and expensive in hindsight. Treating foundation repair as a project, with a clear sequence of diagnosis, structural fix, and finishing work, prevents most of them.
How to read references and reviews
References and online reviews are useful but require a careful eye. A foundation repair company with hundreds of reviews and a small handful of complaints is more believable than one with five glowing reviews posted in the same week. Ask for references from projects that are at least two years old, so the homeowner can speak to how the work has held up.
Pay attention to how the contractor responded when something went wrong. Foundation repair is a field where occasional complications are normal, because every site is different. The right question is not whether the company has ever had an issue, but how it handled the last one.
State licensing boards, the Better Business Bureau, and local building departments are reasonable sources for an unfiltered history. A pattern of unresolved complaints, especially around warranty service, is more informative than any single review.
When foundation repair is not the right answer
There are situations where hiring a foundation repair company is either unnecessary or premature. Cosmetic shrinkage cracks, mild door-racking that follows a long dry season, and minor sloping in older pier-and-beam homes can sometimes be addressed without structural piers. A contractor who recommends a long, expensive scope for a problem that does not warrant it is a sign to get a second opinion.
Similarly, if a home’s foundation movement is clearly caused by an active plumbing leak, the leak should be found and fixed first. Stabilizing a foundation over eroding soil is a short-term fix at best. A foundation repair company that ignores the plumbing is taking a shortcut that will cost the homeowner later.
Finally, in some cases, the most honest recommendation from a foundation repair company is that no work is needed yet, and that the homeowner should monitor the situation over the next several months with a simple crack gauge or periodic photos. That kind of answer is a good sign, and it is worth weighing heavily when choosing between competing bids.
Putting the decision together
Choosing a foundation repair company is a high-stakes decision made under time pressure, which is exactly the situation where a structured approach pays off. Start with two or three contractors who can provide a written inspection and scope. Compare the scopes, not the prices, and check the warranty and the pier logs you would actually receive. Confirm the engineering involvement, the licensing, and the references. Read the contract before signing, and verify that the payment schedule matches the work that will be performed.
If two estimates are very close in scope but very different in price, ask each contractor to explain the difference. The answer often reveals details about materials, installation depth, or warranty terms that the printed estimate did not capture. If only one estimate includes an engineering letter, that is a strong argument in its favor. If only one includes a transferable warranty, the same is true.
For readers who want a more general look at how repair-focused businesses operate as companies, including how warranty, location, and ownership history shape service quality,wikipedia.org/wiki/Morse_Dry_Dock_and_Repair_Company” target=”_blank” rel=”noopener”>history of the Morse Dry Dock and Repair Company, a well-documented early example of a repair business whose reputation rested on engineering and documentation rather than salesmanship. The contrast with today’s foundation repair industry is instructive: the firms that survive are the ones that document the work and stand behind it.
For a related look at how water problems drive expensive home repairs, including some that begin at the foundation and travel upward through the structure, the article on what homeowners need to know about water main repair covers the upstream side of the same problem. Foundation issues are sometimes the first visible symptom of a much longer water story, and a good foundation repair company will ask about the home’s water history before recommending a fix.
Frequently asked questions
How long does a typical foundation repair take?
Most residential foundation repair projects take one to three days of active work, plus time for permits, engineering review, and any follow-up inspections. Larger projects that combine piers, waterproofing, and interior restoration can run for a week or more. The schedule should be in writing as part of the proposal.
Will my homeowners insurance cover the cost?
Standard homeowners insurance typically covers foundation damage caused by a specific covered event, such as a burst pipe or a fallen tree, but not damage caused by long-term settlement, soil movement, or poor drainage. Coverage varies by policy and region, so it is worth calling the insurer before signing a contract. Most foundation repair companies do not handle insurance claims directly.
Do I need an engineer before hiring a foundation repair company?
Not every project requires an independent engineer, but on jobs that involve structural piers, wall anchors, or significant lifting, an engineer’s letter is a strong safeguard. The engineer confirms the diagnosis, reviews the scope, and provides a document that has value if the home is later sold. The cost is modest compared to the work itself.
How do I know whether I need piers or just crack repair?
If cracks are growing, walls are bowing, floors are sloping, or doors and windows are misbehaving, movement is likely ongoing and stabilization is usually required. If cracks are old, stable, and not accompanied by movement, crack injection or surface repair may be enough. A foundation repair company should be able to explain which category the home falls into before recommending a method.
Can foundation repair damage landscaping or driveways?
It can, especially on exterior pier installations that require excavation. A careful foundation repair company will discuss access and restoration in the proposal, including whether landscaping, walkways, or portions of driveways will be removed and replaced. Some companies include restoration in the base price; others itemize it separately.
How long will the repair last?
Engineered piers installed to refusal in competent soil are designed to last for the life of the structure. Wall anchors, carbon-fiber systems, and similar repairs are similarly long-lived. The lifespan of polyurethane foam injection and mudjacking depends on the soil and load, and these methods are usually reserved for lightly loaded slabs.
Is it safe to stay in the house during foundation repair?
For most residential jobs, yes. The work is localized, and the structure remains occupied. Noise, dust, and vibration are common, especially during interior pier installation, but the building is not typically lifted off its foundation. The foundation repair company should outline any specific safety instructions before the work begins.
What documentation should I receive after the job?
At a minimum, expect a written contract, a final invoice, pier logs showing depth and capacity, any required engineering letters, the warranty document, and instructions for transferring the warranty if the home is sold. File these with the homeowner’s records and provide copies to the next owner at closing.
How do I maintain the foundation after the repair?
Keep gutters clean, extend downspouts away from the house, maintain a positive grade of about six inches over the first ten feet, and water the soil around the foundation during extended dry spells to reduce shrink-swell movement. Address plumbing leaks quickly, and avoid planting large trees too close to the foundation. These steps reduce the load on the warranty and the structure.
What if the problem comes back after the warranty period?
Foundation repair is unusual in that the most reputable companies offer warranties measured in decades. If a problem returns inside the warranty window, the contractor is typically responsible for the fix. If a problem returns after the warranty expires, the documentation from the original job makes a new engineer’s review much easier. This is one of the strongest reasons to insist on written pier logs and engineering letters from the start.

Leave a Reply