

Foundation settlement repair: what it is, what causes it, and what actually fixes it
A stair-step crack opens across a brick wall above the garage. A bedroom door that used to swing freely now drags on the frame. The fireplace pulls away from the ceiling by half an inch. None of these feel like an emergency at first, but together they point to the same underlying problem: the ground beneath the home is no longer holding it up evenly, and foundation settlement repair is what stops the movement from getting worse.
Foundation settlement is one of the most common structural issues in U.S. homes, especially in regions with clay-rich soils, long dry seasons, or recent construction on filled ground. The challenge for homeowners is that the repair industry is full of overlapping terms, competing methods, and wide price ranges. This article walks through what foundation settlement really is, how to tell whether a home has a real problem, and which repair approaches engineers and specialty contractors actually use to stabilize a settled foundation.
What foundation settlement actually means
A house is designed to sit on soil that supports a predictable load. Foundation settlement happens when the soil beneath part of the foundation compresses, shrinks, or shifts, and the structure above moves downward with it. Settlement is not the same as heave, which is upward movement usually caused by expanding clay soils or frost. Settlement is also different from the light, uniform compression that any new home goes through in its first couple of years and that rarely causes damage.
Problem settlement is differential, meaning one part of the foundation sinks more than another. That uneven movement is what tilts floors, opens cracks, and twists door frames. Because the framing above the foundation is rigid, even a small difference in elevation can translate into visible damage far from the source.
Why soil movement is the real culprit
The foundation is rarely the weak link. Concrete and steel footings handle compression well; the variable material underneath them does not. Most foundation settlement repair projects begin with the soil, not the concrete.
According to Basement Systems, foundation movement from settlement occurs when the soils under a home cannot support its weight due to dry shrinking soils, wet softening soils, or fill soil that was not compacted well enough during original construction. Those three mechanisms cover the great majority of settlement cases in U.S. homes.
Dry, shrinking clay soils
Clay soils behave like a sponge. When they lose moisture, they shrink, and the ground beneath a footing loses volume. Drought conditions, mature tree roots, and large shrubs planted close to the house can all pull moisture out of the soil faster than rainfall replaces it. As the clay contracts, the footing above drops into the void. In hot summers across Texas, Oklahoma, and the Carolinas, this is one of the most common reasons a foundation moves.
Wet, softening soils
The opposite problem is just as damaging. When clay soils absorb water, they lose bearing capacity and behave more like soft mud than a stable base. Heavy rain, poor grading that lets water pond next to the house, clogged gutters, and broken plumbing or irrigation lines all saturate the soil and reduce its ability to carry a load. A single broken sprinkler lateral running for a week can soften the soil under a corner footing enough to cause measurable movement.
Uncompacted fill soil
Many subdivisions are graded with fill soil brought in from another part of the site or another location. If that fill is not mechanically compacted in lifts before the foundation is poured, it compresses slowly under the weight of the house. Settlement from fill can continue for years after construction and is a frequent cause of cracks that appear long after a home is built, sometimes five or ten years down the road.
Warning signs that point to settlement
Settlement does not announce itself all at once. It usually shows up as a cluster of small clues that worsen over months or a few seasons. A careful walk through and around the home will reveal most of them.
- Stair-step cracks in brick or concrete block walls, especially over doors, windows, and garage openings.
- Diagonal cracks that start at the corners of window or door frames and travel toward the ceiling or floor.
- Vertical cracks in poured concrete foundation walls that are wider at the top or bottom than in the middle.
- Interior drywall cracks near doors, windows, and ceiling corners, often reappearing after repair.
- Doors and windows that stick, swing open on their own, or no longer latch.
- Sloped or bouncy floors, sometimes with gaps between the floor and the baseboard.
- A chimney, porch, or attached garage pulling away from the main structure.
- Visible gaps between the soil and the foundation, or exposed footing where soil has settled away.
- Basement walls that bow inward or show horizontal cracking along the mortar joints.
One isolated sign on its own may be cosmetic. A combination of signs, or signs that progress over time, is what points toward real settlement and the need for foundation settlement repair.
How inspectors confirm settlement and rule out other problems
Before recommending a repair, a qualified inspector needs to separate settlement from other causes of cracking and movement. Heave, thermal expansion, concrete shrinkage, and normal wear all produce cracks that look similar to a homeowner but require very different responses.
A thorough assessment usually combines a visual review, a simple elevation survey, and sometimes more advanced testing. The goal is to answer three questions: is the structure still moving, which parts have dropped, and what is the soil doing underneath.
What a typical inspection covers
Most foundation inspectors follow a similar process. Knowing the steps helps evaluate the quality of any estimate received.
- Interior walkthrough: every wall, door, window, and floor is checked for cracks, gaps, sticking, and slopes.
- Exterior walkthrough: brick, siding, fascia, porches, chimneys, and the visible foundation are examined for cracks, separation, and tilting.
- Elevation survey: a digital or water level measures the height difference across the slab or sill plate to map where the house has dropped.
- Soil and drainage review: grading, gutter discharge, vegetation, and any visible plumbing leaks are noted.
- Documentation: photos, measurements, and a written description of findings are collected for the engineering report.
For complex cases, engineers may order soil borings, dynamic cone penetrometer tests, or a formal geotechnical report. These tests are more common when the home sits on expansive clay, near a known sinkhole zone, or when the planned repair involves deep piers.
The main foundation settlement repair methods
There is no single best repair for every house. The right method depends on the soil, the weight of the structure, how much movement has already happened, and the budget. Repairs fall into two broad categories: stabilization, which stops further movement, and lift, which tries to push settled sections back toward level.
| Method | How it works | Best suited to | Typical limitations |
|---|---|---|---|
| Steel push piers | Hydraulic cylinders drive steel pipe sections through a bracket under the footing down to bedrock or a competent load-bearing stratum. | Light to heavy structures on deep, unstable soil over a firm layer. | Requires heavy equipment at each pier location; limited by access and depth to refusal. |
| Helical piers | Steel shafts with welded helical plates are screwed into the ground until a torque target is reached, then attached to the footing. | Smaller structures, porches, additions, and sites with soft surface soil over a moderate-depth bearing layer. | Performance depends heavily on installer torque records; not ideal where deep bedrock is required. |
| Concrete pressed pilings | Pre-cast concrete cylinders are pressed into the soil beneath the footing using the structure’s own weight as resistance. | Single-story slab homes in regions with relatively shallow stable soil, common in parts of the South and Midwest. | Limited lift capacity, can crack if driven too hard, less effective in very deep soft soil. |
| Slab piers and injection systems | Small-diameter piers or expanding polymer resins are installed through the slab to support interior floors. | Slab-on-grade homes where interior floors have dropped but the perimeter is stable. | Less effective for whole-house lift, better for localized interior correction. |
| Polyurethane foam injection | Expanding structural foam is injected through small holes to fill voids and lift small sections of slab or walkway. | Driveways, garage floors, sidewalks, and minor interior slab correction. | Not designed for whole-house structural support; long-term performance depends on soil conditions. |
| Soil stabilization and drainage | Moisture control, regrading, gutter corrections, and sometimes chemical soil treatment address the cause rather than the symptom. | Homes where ongoing soil moisture change is the main driver of movement. | Usually a companion to a structural method, not a standalone fix for severe settlement. |
A responsible contractor will explain why a particular method fits the soil and structure, and will describe what the system can and cannot do. No pier system can repair a cracked brick wall; it can only stop the wall from moving further while the homeowner decides whether to repoint or rebuild. The reference page from Basement Systems on foundation settling describes the same three soil-related causes covered here and offers a starting point for comparing local contractor solutions.
What a typical repair process looks like
Even though the details vary by method and region, the sequence of a foundation settlement repair project is fairly consistent. Knowing the steps in advance makes it easier to compare estimates and to plan around the work.
- Site evaluation: the contractor measures elevations, marks crack locations, and identifies utility lines.
- Engineering review: for whole-house projects, a structural engineer sizes the piers and reviews the plan.
- Permitting: many jurisdictions require a building permit, especially for deep piers or work on a load-bearing element.
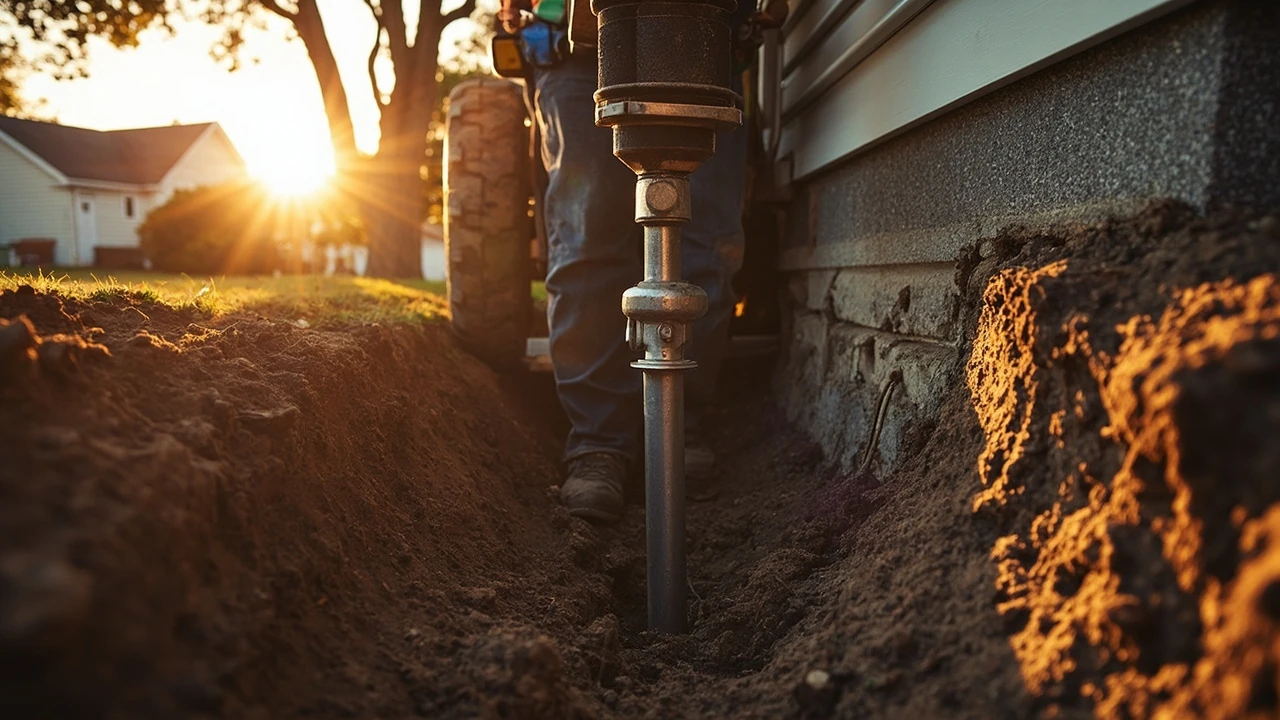
- Excavation: small access pits are dug at each pier location next to the footing.
- Pier installation: the chosen system is installed, with each pier tested or torqued to a target load.
- Lifting (if planned): hydraulic jacks raise the structure in small, controlled increments, with constant monitoring for cracks.
- Bracket and hardware installation: the piers are locked off to the footing with steel brackets.
- Backfill and cleanup: the access pits are filled, the site is graded, and disturbed landscaping is restored.
- Documentation: a final elevation reading, warranty paperwork, and any required engineer sign-off are provided.
A whole-house piering project on a typical single-family home often takes two to five working days. Cosmetic repairs to cracks, drywall, brick, and trim are usually scheduled separately, after the structure has been stable for a few weeks.
Costs, warranties, and what affects the price
Foundation settlement repair is one of the more expensive categories of home repair, and price varies widely because every project is different. Rather than focus on a single number, it helps to understand the variables that drive cost.
| Factor | How it changes the project |
|---|---|
| Number and spacing of piers | More piers means more material, more excavation, and more labor hours. |
| Depth to a load-bearing stratum | Deeper installations require more sections and longer install times. |
| Access and site conditions | Decks, landscaping, and limited side-yard space increase labor. |
| Weight of the structure | Multi-story homes or homes with masonry exteriors need higher-capacity piers. |
| Lift versus stabilize | True lifting adds engineering oversight and risk, and is usually priced separately. |
| Region and soil type | Local soil conditions affect both method choice and install time. |
| Permitting and engineering | Engineered projects include design fees and inspection costs. |
Warranties are another area where the details matter. Some companies offer a lifetime transferable warranty on the pier system itself, which follows the home through future sales. Other warranties cover workmanship for a fixed term. Ask to see the warranty language in writing, and check whether it covers only the piers or also the cosmetic repairs associated with the project.
Be cautious about any contractor who quotes a price per pier without first inspecting the home, or who suggests a major lift on a home that has been stable for years. A reasonable estimate is based on an actual site visit, an elevation survey, and a clear scope of work.
Deciding between repair, monitoring, and doing nothing
Not every crack means the foundation needs to be lifted. A useful first question is whether the structure is still moving. Active settlement shows up as cracks that lengthen or widen over several months, doors that get progressively harder to close, and elevations that continue to drop on repeat surveys. Stable settlement looks the same on the day it is noticed as it did a year earlier, with no new cracks and no change in door behavior.
- Active settlement usually calls for foundation settlement repair, because the underlying cause is still at work and the damage will continue.
- Stable settlement with cosmetic damage can often be addressed with patching, repointing, and adjustments, without a structural repair.
- Monitoring with periodic measurements is appropriate when the signs are mild and the engineer believes the cause has been resolved, for example after a plumbing leak has been fixed and the soil has dried.
An independent structural engineer can be valuable at this decision point. Many foundation repair companies offer free inspections, but the recommendation will naturally lean toward the services they sell. A paid engineering opinion, separate from the contractor, is often worth the cost for a major decision.
How to reduce the risk of future settlement
Most foundation settlement repair work is paired with changes to the conditions that caused the original problem. Without those changes, the soil can keep moving and even a well-installed pier system can be stressed by extreme moisture swings.
- Keep gutters clean and extend downspouts at least four to six feet from the foundation.
- Grade the soil so it slopes away from the house at a rate of about six inches over the first ten feet.
- Avoid planting large water-hungry trees within roughly fifteen to twenty feet of the foundation, and consider root barriers where space is tight.
- Repair plumbing leaks and broken irrigation lines as soon as they are found, especially under or near the slab.
- Maintain consistent soil moisture during long dry spells with soaker hoses placed a few feet from the foundation, rather than letting the soil swing between very dry and very wet.
- Avoid stacking heavy materials or building additions near areas that have already shown signs of movement.
These steps do not reverse past settlement, but they do reduce the chance that the same problem will affect the rest of the home or return in areas that were not yet affected.
How to choose a foundation settlement repair contractor
The quality of the contractor matters as much as the method. Foundation work is specialized, and the difference between a careful installer and a rushed one can be the difference between a stable home and a wasted investment. A few practical checks go a long way.
- Look for a track record of several years specifically in foundation repair, not just general contracting or waterproofing.
- Ask for proof of insurance, including general liability and workers’ compensation, and confirm coverage is current.
- Request references from jobs completed at least three to five years earlier, and ideally contact a few of those homeowners.
- Read the written scope of work carefully: how many piers, what depth target, what bracket type, and what the warranty actually covers.
- Get at least two written estimates, and consider a third if the prices vary widely.
- Be skeptical of high-pressure sales tactics, time-limited discounts, and verbal promises that are not in the contract.
- For major projects, pay for an independent structural engineer to review the plan before signing.
A good contractor welcomes these questions. A poor one tends to push back on documentation, on second opinions, and on detailed written scopes.
When foundation settlement repair is not the right answer
Sometimes the visible damage is not settlement at all. Cracks in poured concrete foundations within the first year after construction are often shrinkage cracks from curing, not structural movement. Diagonal cracks at the corners of windows in drywall can come from seasonal humidity changes, lumber shrinkage, or a poorly taped seam. A leaning chimney may be a masonry problem rather than a foundation problem. Treating these as foundation settlement can lead to unnecessary expense and unchanged symptoms.
Before any major repair, it is worth getting a clear professional answer to three simple questions: is the structure actually settling, is it still moving, and what is the underlying cause. If the answer to the first question is no, the right fix is probably not a pier system at all.
Putting it together
Foundation settlement repair is not a single product or a single price. It is a process of identifying why the ground beneath a home has stopped supporting it, choosing a method that reaches firmer soil or stabilizes the existing soil, and then addressing the water and drainage conditions that caused the problem in the first place. Done well, it stops further damage and often restores some of the lost elevation. Done poorly, or done for the wrong reason, it costs a great deal without solving anything.
If the signs described here are showing up, start with a careful walk around the home, a simple photo record of every crack and gap, and a call to a structural engineer rather than a salesperson. From there, the right repair path usually becomes much clearer.
Frequently asked questions
How do I know if my house is settling or if the cracks are just cosmetic?
Look at the pattern, not just the crack. Settlement usually shows up as stair-step cracks in brick, diagonal cracks at window corners, and doors that stick or swing open. Cosmetic cracks tend to be thin, vertical, and isolated, often near drywall seams. If cracks are widening over several months, the structure is likely still moving and needs a professional assessment.
How long does foundation settlement repair take?
Most whole-house piering projects take two to five working days, depending on the number of piers, the method, and site access. Crack repairs, drywall patching, and exterior repointing are usually scheduled separately, after the structure has been monitored for a few weeks.
Can foundation settlement repair lift a house back to level?
Often, but not always. Push piers and helical piers can be used to lift settled sections in small, controlled increments. The amount of safe lift depends on the structure, the connections above the footing, and the engineer’s judgment. The primary goal is to stop further movement; full leveling is a secondary goal and may not be possible or appropriate on every home.
Will homeowner’s insurance cover foundation settlement repair?
Standard homeowner policies usually exclude coverage for settlement, shrinkage, and earth movement. Coverage may apply if the damage was caused by a specific, covered event such as a burst pipe that saturated the soil, but the underlying settlement itself is typically not covered. Review the policy and talk with an agent before assuming a repair will be reimbursed.
How long do foundation piers last?
Steel push piers and helical piers are designed for long-term, often permanent, service when properly installed to a competent load-bearing stratum. Many manufacturers and contractors back the pier system with a lifetime transferable warranty. Real-world performance depends on soil conditions, installation quality, and ongoing maintenance of drainage around the home.
Is foundation settlement repair worth it if I am selling the house?
It depends on the buyer, the market, and the severity of the problem. Many buyers are wary of homes with active foundation movement, and a documented, warrantied repair with engineering sign-off can be a positive selling point. An unaddressed settlement issue, on the other hand, often comes up in inspections and can affect financing. Talk to a real estate professional in the local market before deciding.
Can I fix foundation settlement myself?
No. Foundation settlement repair involves engineering design, specialized hydraulic or torque equipment, and work on load-bearing elements. DIY attempts at lifting or shimming a foundation are dangerous and almost always make the problem worse. Cosmetic repairs such as crack injection or drywall patching are appropriate for homeowners, but structural stabilization is professional work.
What is the difference between foundation settlement and foundation heave?
Settlement is downward movement caused by soil that compresses, shrinks, or softens. Heave is upward movement, usually caused by expanding clay soils or frost. The signs can look similar, but the repairs are different. Heave often requires moisture control and patience, while settlement is more often addressed with piers and drainage changes.
How soon after a repair can I patch drywall and paint?
Most contractors recommend waiting at least four to eight weeks after a foundation repair before doing cosmetic interior work, so any new movement has time to show up in the crack pattern. The contractor should specify a monitoring period and may schedule a return visit to check the elevation readings before walls are closed up.
What questions should I ask a foundation repair contractor before signing?
Ask how many piers will be installed and where, what depth or torque target the installer will reach, what the written warranty covers and for how long, whether the project is engineered, whether a permit will be pulled, and what happens if additional movement occurs after the repair. A good contractor answers all of these clearly and in writing.

Leave a Reply